PROSTON STATE SCHOOL MULTIPURPOSE COURT
PROSTON STATE SCHOOL MULTIPURPOSE COURT
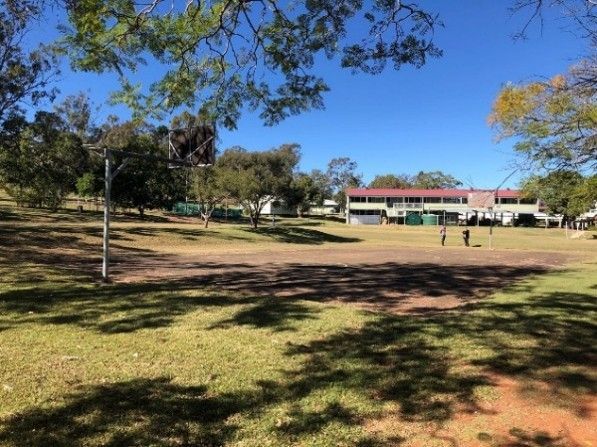
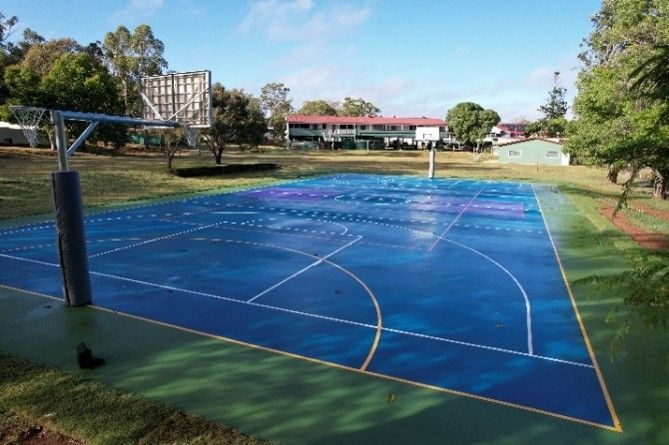
This project delivered a new multipurpose sports court for Proston State School, providing a modern, versatile recreation facility designed to support a range of sporting activities, including netball, basketball, volleyball, and handball. The replacement court was designed to current sporting standards and incorporated reversible netball and basketball backboards, volleyball facilities, and dedicated handball courts, creating a flexible space that caters to both curriculum and community use.
Brandon & Associates provided comprehensive project management, surveying, concept development, earthworks, retaining wall design, detailed engineering design, and construction phase services. Using detailed survey information of the existing facility, the new court layout was developed in accordance with the Department of Sport and Recreation's recognised playing area standards, ensuring the facility met contemporary requirements for safety, functionality, and performance.
A key element of the project was the integration of the new sports court within the existing school environment. Structural landscaping and retaining wall solutions were carefully designed to preserve mature trees, maximise player run-off and spectator areas, and maintain the site's established surface drainage characteristics. Brandon & Associates also provided construction inspections, certification services, and rehabilitation design for disturbed areas, ensuring the successful delivery of a high-quality sporting facility that will benefit students and the wider school community for years to come.
PROJECT VALUE
CLIENT
QBUILD
LOCATION
PROSTON, QLD